




What If the Ground Belonged to People?
Step out of your building and the first thing you meet is a stretch of landscaped ground meant for walking, sitting and bumping into a neighbour. No reversing cars, no horns, no checking both ways before you cross to the other side.
Most residential developments do not work like this. Their ground level has to carry everything at once: cars arriving, cars parking, delivery vehicles and residents on foot, all sharing the same lanes. Whatever greenery there is gets fitted in around the roads.
Modern residential architecture is rethinking that arrangement, planning the ground for people first and routing vehicles elsewhere. This approach is called podium living, and it changes how residents experience the space around their homes.
What Exactly Is Podium Living?
A podium is a raised base on which a residential tower stands. Parking, services and vehicle movement can be accommodated at the levels below or around it, while the pedestrian level is planned for walkways, greenery, recreation and shared amenities.
If that sounds abstract, think of a well-planned shopping mall. Vehicles are guided to a basement or a separate parking block, and shoppers walk through spaces designed for them. Podium living applies the same logic to a residential community.
One point worth emphasising is that the underlying intent remains constant: keeping everyday vehicular movement separate from the spaces where residents walk, interact and gather.
Why a Vehicle-Free Ground Changes Everything
A More Pedestrian-Friendly Environment
When vehicle routes and footpaths are planned as separate networks, they cross far less often. Walking becomes unhurried, because you stop scanning for traffic and simply walk. An after-dinner stroll, or a parent pushing a pram along a continuous path, is the everyday result.
Greater Opportunities for Outdoor Recreation
Ground that is not handed over to driveways hold lawns, jogging loops, seating and play areas. Outdoor space becomes something designed to be used, rather than what is left over after roads and parking are planned. A morning yoga session on a lawn close to your tower is the kind of habit that makes it easier.
Green Spaces That Become Part of Everyday Life
Landscaping planned as continuous space, rather than narrow strips between roads, allows larger planted areas and shaded seating. Without engine traffic passing through, these spaces also tend to be quieter. Reading on a bench as the evening light settles on the trees becomes part of an ordinary day.
Space for Families and Community Interaction
Common areas without regular vehicle movement become natural meeting ground. Children can play outdoors within sight of adults, grandparents can sit and watch, and neighbours cross paths on the way to the clubhouse or the lawn. No layout removes the need for supervision, but it can give families more shared space to use together.
A More Organised Residential Environment
Designated parking and defined routes make arrivals, drop-offs and deliveries more predictable. Residents know where to park, visitors know where to go, and the shared spaces are not doubling as drop-off points.
Podium Living and the Evolution of Urban Residential Architecture
Land in dense urban areas is limited, so developers have become more deliberate about how every square metre is used. Placing parking and services below the towers frees up the outdoor area for landscaping and amenities, instead of letting roads occupy it.
Buyer expectations have moved too. A home is no longer judged only by its interiors and its parking slot. People look at the quality of shared spaces, how movement is organised and whether the outdoors is actually usable. Residential architecture is gradually shifting from “apartments plus parking” towards planned communities.
Podium planning is one response, and it comes with trade-offs, including construction complexity and the need for well-designed vehicle access. It is not the only valid way to plan a residential development, and it is not a universal solution. It works well when it is executed carefully.
What Does Podium Living Mean for Everyday Residents?
Picture a weekday evening in a podium-planned community. Residents return from work and walk from their tower to the landscaped area without crossing a driveway. Someone takes a loop before dinner. Children play in the designated recreation area while parents talk nearby. A neighbour you only nodded to in the lift becomes someone you chat with on the lawn.
None of this is dramatic. It is the accumulation of small, ordinary moments that a well-organised ground level makes easier. Which activities are possible in a particular project depends on the spaces and amenities actually built, which is why the master plan is worth reading closely.
Inside CRC Maesta: Bringing Podium Living into the Residential Experience
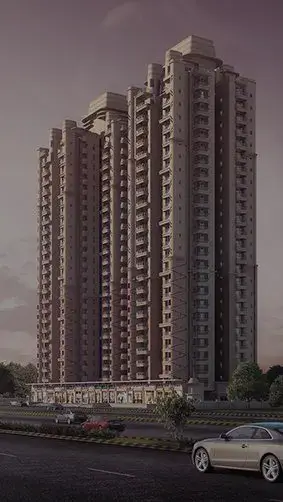
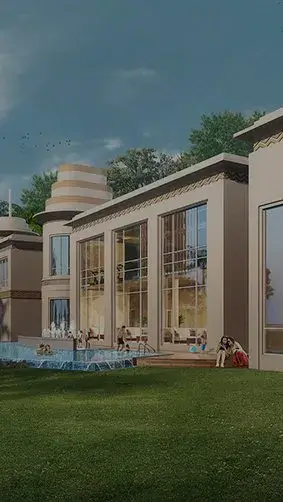
CRC Maesta is a premium residential development in Sector 1, Greater Noida West, comprising five towers of 3 and 4 BHK apartments in Greater Noida West’s growing residential belt. CRC Group describes its ground level as fully landscaped and pedestrian-friendly, planned as a no-vehicular zone so that residents can move around without everyday vehicular traffic. The community is anchored by a clubhouse and two swimming pools.
That planning principle is the same one this article has been describing: keep vehicles out of the spaces where residents walk and gather, and give that ground to landscape and shared amenities.
Why Podium Living Matters When Choosing a Home
You do not buy only an apartment; you also buy the environment around it. When evaluating any development, it helps to ask:
- Are pedestrian and vehicular routes clearly separated on the master plan?
- How is parking organised, and how far is it from your tower?
- Are the outdoor spaces genuinely usable, or merely decorative?
- How are landscaped and recreational areas integrated with the towers?
- How easily can every resident reach the shared spaces?
- Does the overall layout support daily convenience and community interaction?
Podium planning is one factor among several, alongside construction quality, connectivity and possession timelines. At CRC Maesta, the no-vehicular ground level is worth seeing in person and comparing against the master plan.
A Different Ground. A Different Way of Living.
A home is not shaped only by what lies inside its walls. It is also shaped by the ground outside the door. When that ground is planned for people alongside infrastructure, residential life can become more organised, more accessible and more enjoyable.
Discover a thoughtfully planned residential experience at CRC Maesta, Greater Noida West.


